

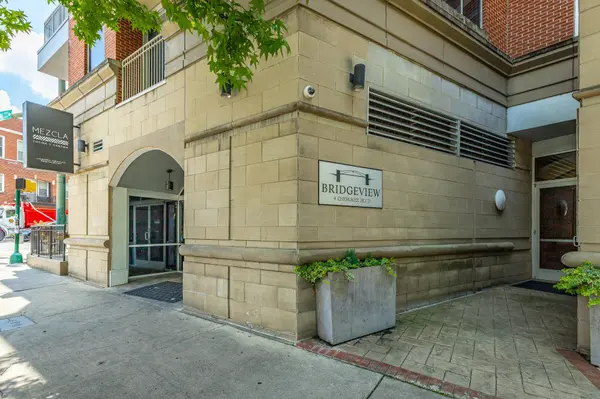
4 Cherokee BLVD
Chattanooga, TN 37405
- 1 Bed
- 2 Baths Full Baths: 1 Half Baths: 1
- 1,251 SqFt
- 2008 Year Built
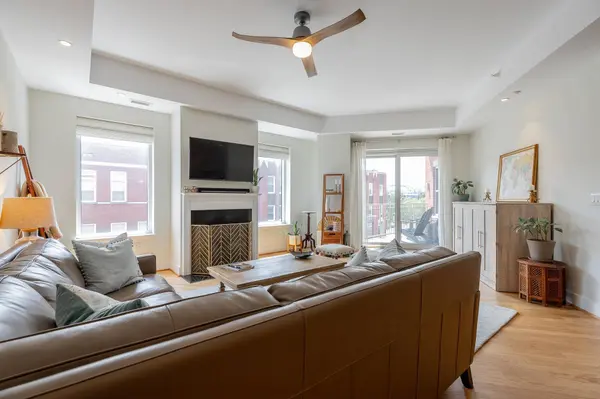
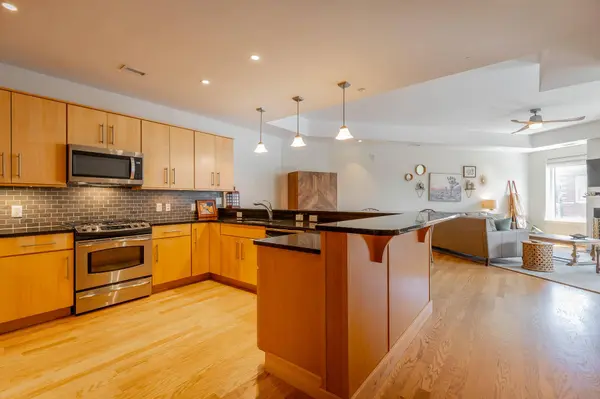
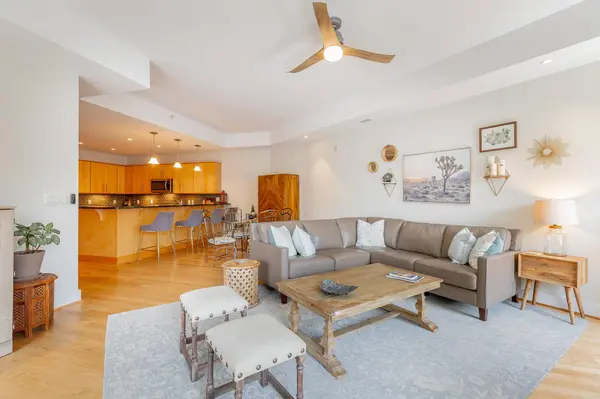
At 1,251 square feet, #306 is one of the largest one-bedroom floor plans at The Bridgeview. Tray ceilings, hardwood floors, motorized shades and a gas log fireplace in the living room. The U-shaped kitchen has black granite, stainless appliances, a French door refrigerator and a breakfast bar that seats four.
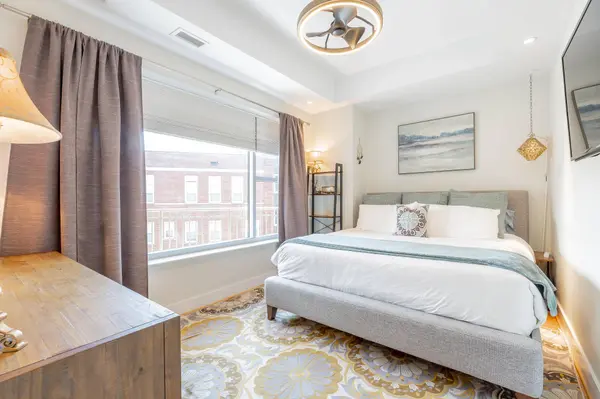
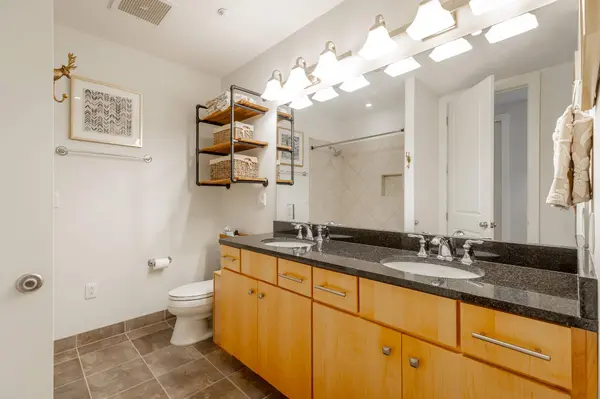
The primary suite has a walk-in closet and a full bath with a separate shower and tub. A reading nook works as a home office, and you also get a powder room for guests, in-unit laundry and a big hall closet.
Private garage space, gated entry and elevator access. The HOA covers gas, water, sewer, trash and pest control, so that's several bills you won't be paying on your own.
Walk to Frazier Avenue's restaurants and shops, Renaissance Park, Coolidge Park and the Walnut Street Bridge. Whole Foods and Publix are just minutes away.
GALLERY


PROPERTY DETAIL
Key Details
Property Type Condo
Sub Type Condominium
Listing Status Active
Purchase Type For Sale
Square Footage 1, 251 sqft
Price per Sqft $350
Subdivision Bridgeview
MLS Listing ID 1536722
Style Contemporary
Bedrooms 1
Full Baths 1
Half Baths 1
HOA Fees $546/mo
Year Built 2008
Lot Dimensions 325.9 x 125
Property Sub-Type Condominium
Source Greater Chattanooga REALTORS®
Location
State TN
County Hamilton
Rooms
Basement None
Building
Lot Description Corner Lot, Level, Other
Faces From downtown Chattanooga, head north on Market Street and cross the Market Street Bridge. Turn left on Cherokee Blvd. Bridgeview is on the left. Hourly paid parking available in the lot adjacent to the building.
Story One
Foundation Concrete Perimeter
Sewer Public Sewer
Water Public
Architectural Style Contemporary
Additional Building None
Structure Type Brick,Concrete
Interior
Interior Features Breakfast Bar, Ceiling Fan(s), Elevator, En Suite, Granite Counters, High Ceilings, High Speed Internet, Open Floorplan, Recessed Lighting, Separate Shower, Smart Thermostat, Tray Ceiling(s), Tub/shower Combo, Walk-In Closet(s), See Remarks
Heating Central, Electric
Cooling Ceiling Fan(s), Central Air, Electric
Flooring Ceramic Tile
Fireplaces Number 1
Fireplaces Type Gas Log, Living Room
Equipment None
Fireplace Yes
Window Features Blinds,Double Pane Windows,Drapes,Insulated Windows,Shades,Vinyl Frames,See Remarks
Appliance Water Heater, Washer/Dryer Stacked, Refrigerator, Microwave, Free-Standing Gas Range, Disposal, Dishwasher
Heat Source Central, Electric
Laundry In Unit, Laundry Closet, Main Level, See Remarks
Exterior
Exterior Feature Balcony
Parking Features Basement, Community Structure, Concrete, Garage Door Opener
Garage Spaces 1.0
Garage Description Attached, Basement, Community Structure, Concrete, Garage Door Opener
Pool None
Community Features Gated, Street Lights
Utilities Available Cable Available, Electricity Connected, Natural Gas Connected, Phone Available, Sewer Connected, Water Connected
Amenities Available Elevator(s), Gated, Maintenance Grounds, Maintenance Structure, Management
View City
Roof Type Other
Porch See Remarks
Total Parking Spaces 1
Garage Yes
Schools
Elementary Schools Brown Academy
Middle Schools Red Bank Middle
High Schools Red Bank High School
Others
HOA Fee Include Gas,Maintenance Grounds,Maintenance Structure,Pest Control,Sewer,Trash,Water,Other
Senior Community No
Tax ID 135f H 005 C306
Security Features 24 Hour Security,Building Security,Carbon Monoxide Detector(s),Fire Alarm,Fire Sprinkler System,Firewall(s),Secured Garage/Parking,Security Lights,Security System,Smoke Detector(s)
Acceptable Financing Cash, Conventional, FHA, VA Loan
Listing Terms Cash, Conventional, FHA, VA Loan
Special Listing Condition Standard
SIMILAR HOMES FOR SALE
Check for similar Condos at price around $438,900 in Chattanooga,TN

Active
$417,500
1012 Ariel LN, Chattanooga, TN 37405
Listed by Fletcher Bright Realty2 Beds 2 Baths 1,384 SqFt
Active
$295,200
1131 Stringers Ridge RD, Chattanooga, TN 37405
Listed by Keller Williams Realty2 Beds 2 Baths 1,175 SqFt
Active
$247,000
1414 Continental DR, Chattanooga, TN 37405
Listed by Keller Williams Realty - Ridge to River2 Beds 2 Baths 1,065 SqFt
CONTACT